
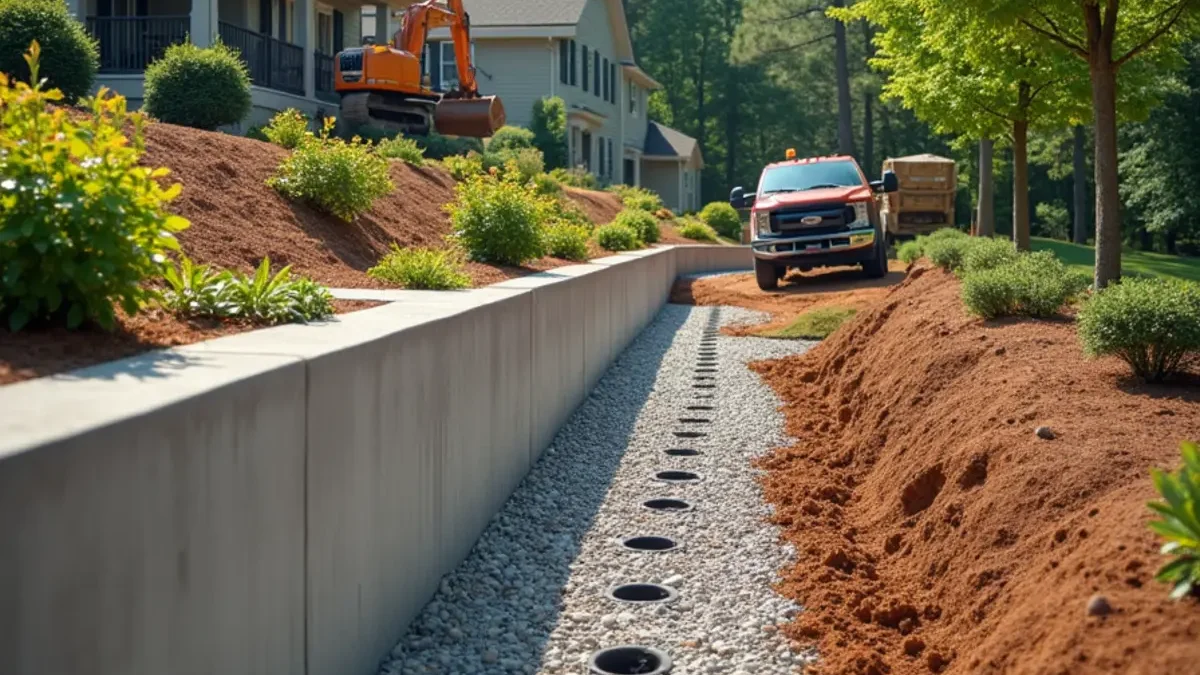
Retaining walls on sloped South Carolina properties fail almost exclusively due to unmanaged hydrostatic water pressure, not inadequate concrete mass. Every retaining wall exceeding 3 feet must incorporate a continuous #57 washed stone drainage chimney, non-woven geotextile filter fabric, perforated PVC collection pipes, and weep holes spaced every 6 to 8 feet to relieve trapped water.
Hydrostatic Pressure: Why Trapped Water Destroys Retaining Walls
Retaining walls on sloped residential and commercial properties in Aiken County, North Augusta, and throughout South Carolina fail for one primary reason: unrelieved hydrostatic water pressure. Homeowners often assume a bowing, cracking, or collapsed concrete retaining wall simply was not thick enough. In structural reality, even a reinforced 12-inch solid concrete wall will eventually tilt or rupture if water is allowed to pool in the backfill soil behind it.
Dry native soil exerts a horizontal earth pressure of approximately 30 to 45 pounds per square foot per foot of depth. However, when an afternoon thunderstorm saturates that soil with 2 to 3 inches of rain, the soil liquefies and hydrostatic water pressure adds an additional 62.4 pounds per cubic foot of fluid pressure. Combined with saturated earth, the lateral load against the wall increases by more than 300%.
Investing in engineered retaining structures—such as our specialized Concrete Retaining Walls and integrated Concrete Drainage Solutions—ensures your sloped property is permanently stabilized against South Carolina storm runoff.
South Carolina 4-Foot Rule and PE Structural Engineering Mandates
Before excavating a hillside or ordering ready-mix concrete, property owners must understand state and municipal building regulations. Under the South Carolina Building Code (IBC Section 105.2):
- Walls Under 4 Feet (Unbalanced Soil): Retaining walls retaining less than 4 feet of soil from the bottom of the footing to the top of the wall generally do not require a separate municipal building permit, provided there is zero surcharge load.
- Walls Over 4 Feet or Surcharged: Any retaining wall retaining more than 4 feet of unbalanced earth—or any wall retaining a slope, driveway, parking area, or building foundation (a surcharge load)—legally mandates formal building permits and structural drawings stamped by a South Carolina licensed Professional Engineer (PE).
At FPC Construction, we handle complete PE structural engineering calculations, global slope stability modeling, and municipal permit submittals for residential and commercial retaining structures.
Anatomy of an Engineered Drainage System: Stone, Fabric & Weep Holes
To guarantee a retaining wall outlasts decades of South Carolina thunderstorms, the hidden drainage infrastructure behind the concrete is far more critical than the visible wall face. An engineered drainage system consists of four mandatory components:
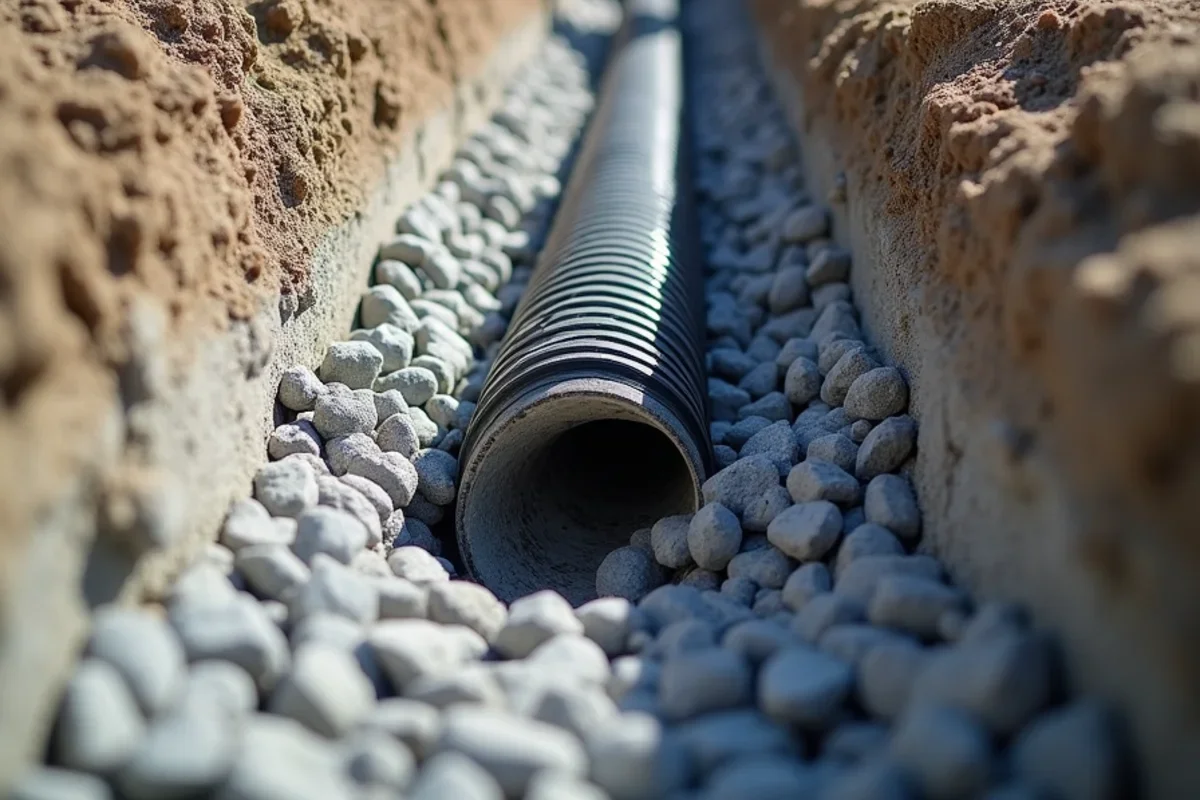
- Clean #57 Washed Stone Drainage Chimney: A continuous vertical column of clean, washed 3/4-inch angular granite stone (SC DOT #57 aggregate) extending at least 12 inches directly behind the entire height of the wall. This stone creates an unyielding open-void chimney through which water drops instantly to the bottom footing.
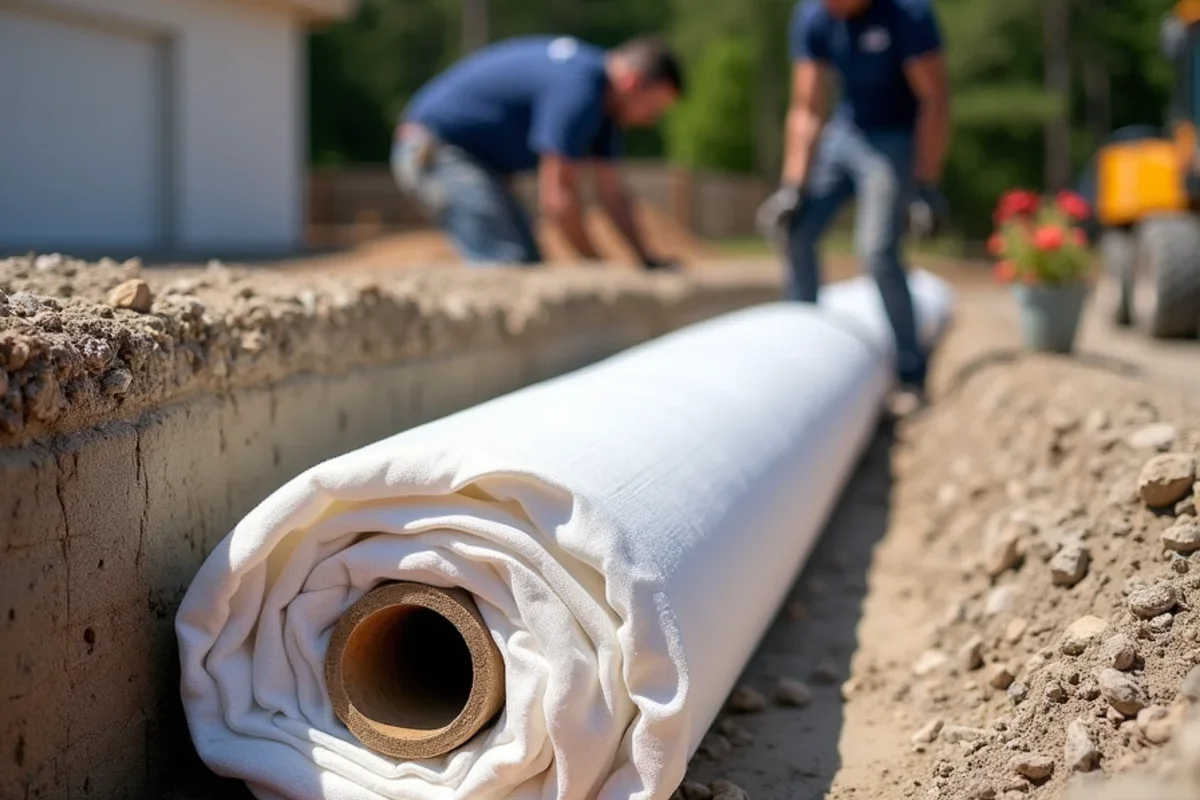
- Non-Woven Geotextile Filter Fabric: We line the excavation trench with heavy 6-ounce non-woven geotextile fabric. This permeable fabric allows water to enter the stone chimney while permanently filtering out fine sand and clay particles that would otherwise clog the drainage gravel.
- Perforated Schedule 40 PVC Base Pipe: At the footing level behind the wall, we install a 4-inch perforated PVC collector pipe sloped at a minimum 1% grade to daylight or municipal stormwater basins.
- Strategically Spaced Weep Holes: Through the stem of the concrete wall, we install 3-inch PVC weep hole sleeves spaced every 6 to 8 feet horizontally, positioned 3 to 6 inches above lower finished grade. Weep holes provide a fail-safe gravity outlet for trapped groundwater.
Retaining Wall Systems: Cantilever vs Segmental vs Gravity
Choosing the appropriate structural retaining system depends on slope height, soil type, and aesthetic preferences:
| System Type | Structural Mechanism | Maximum Safe Height | Best South Carolina Application | Cost Profile |
|---|---|---|---|---|
| Reinforced Cantilever Wall | Cast-in-place concrete on wide spread footing | 4 to 20+ feet | Steep lot terraces, tight property lines, driveway retainment | Premium / Highest durability |
| Segmental Retaining Wall (SRW) | Interlocking engineered blocks with geogrid | 3 to 15 feet | Curved landscape terraces, backyard living tiers | Moderate to High |
| Monolithic Gravity Wall | Massive concrete weight resists soil overturn | Up to 4 feet | Low garden borders, sidewalk grade drops | Moderate |
| Poured Concrete with Brick Veneer | Cantilever core with matching home masonry | 4 to 12 feet | Executive homes, HOA neighborhood entrances | Premium architectural |
Critical Warning Signs of Retaining Wall Failure Checklist
Inspect your property’s retaining walls for these five early failure indicators:
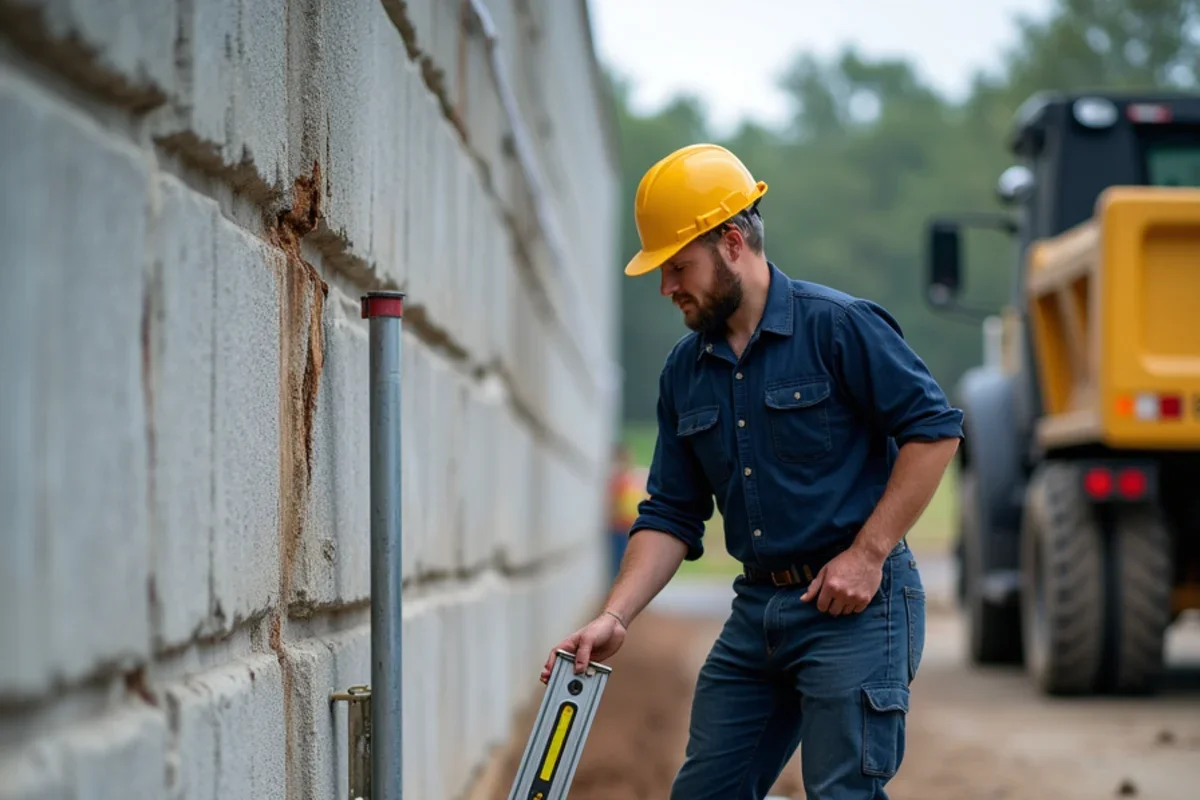
- [ ] Forward Tilting or Bowing: Using a 4-foot carpenter's level, check if the wall face is plumb. A forward tilt exceeding 1/2 inch indicates the top of the wall is pushing away from the slope.
- [ ] Shear Cracking at Corners: Horizontal or stair-step diagonal cracks running across concrete or mortar joints reveal severe bending stress from hydrostatic pressure.
- [ ] Soil Cavitation & Sinking Behind the Wall: A hollow trench or sinking depression in the lawn directly behind the wall indicates subgrade soil is washing out through the bottom.
- [ ] Dry Weep Holes During Downpours: If heavy rains occur but zero water discharges from weep holes, the internal gravel chimney is clogged with sediment, trapping water behind the wall.
- [ ] Footing Upheaval or Exposed Rebar: If the soil in front of the wall toe is bulging upward, the entire spread footing is rotating in the ground.
Geotechnical Realities: Sandhills Sand vs Heavy Piedmont Clays
Soil type dictates retaining wall design in South Carolina:
Shifting Quartz Sandhills In North Augusta and southern Aiken County, sandy soils drain rapidly, but they lack cohesion. If water flows over the top of the wall during storms, it scours sandy backfill away within minutes. Retaining walls on sandy lots require wide concrete swales at the top of the slope to intercept runoff before it reaches the wall backfill.
Expansive Piedmont Red Clays In northern Aiken and Edgefield County, dense red clays swell aggressively when wet. Clay backfill exerts massive lateral expansive pressures against retaining walls. We never backfill retaining walls with native clay; we excavate extra slope clearance and replace native soil with free-draining crushed stone backfill to eliminate clay expansion pressure.
Next Steps: Protect Your Sloped Property Today
Do not wait for a heavy thunderstorm to push your retaining wall into your driveway or yard. Contact FPC Construction at (833) 334-0468 for a free on-site engineering survey, laser slope evaluation, and detailed written proposal within 24 hours.
Speak Directly with a South Carolina Concrete Specialist
Guaranteed 1-hour callback · On-site evaluation in 48 hours · Free written estimate
Article Frequently Asked Questions
Key takeaways and common homeowner inquiries answered by our concrete team.